
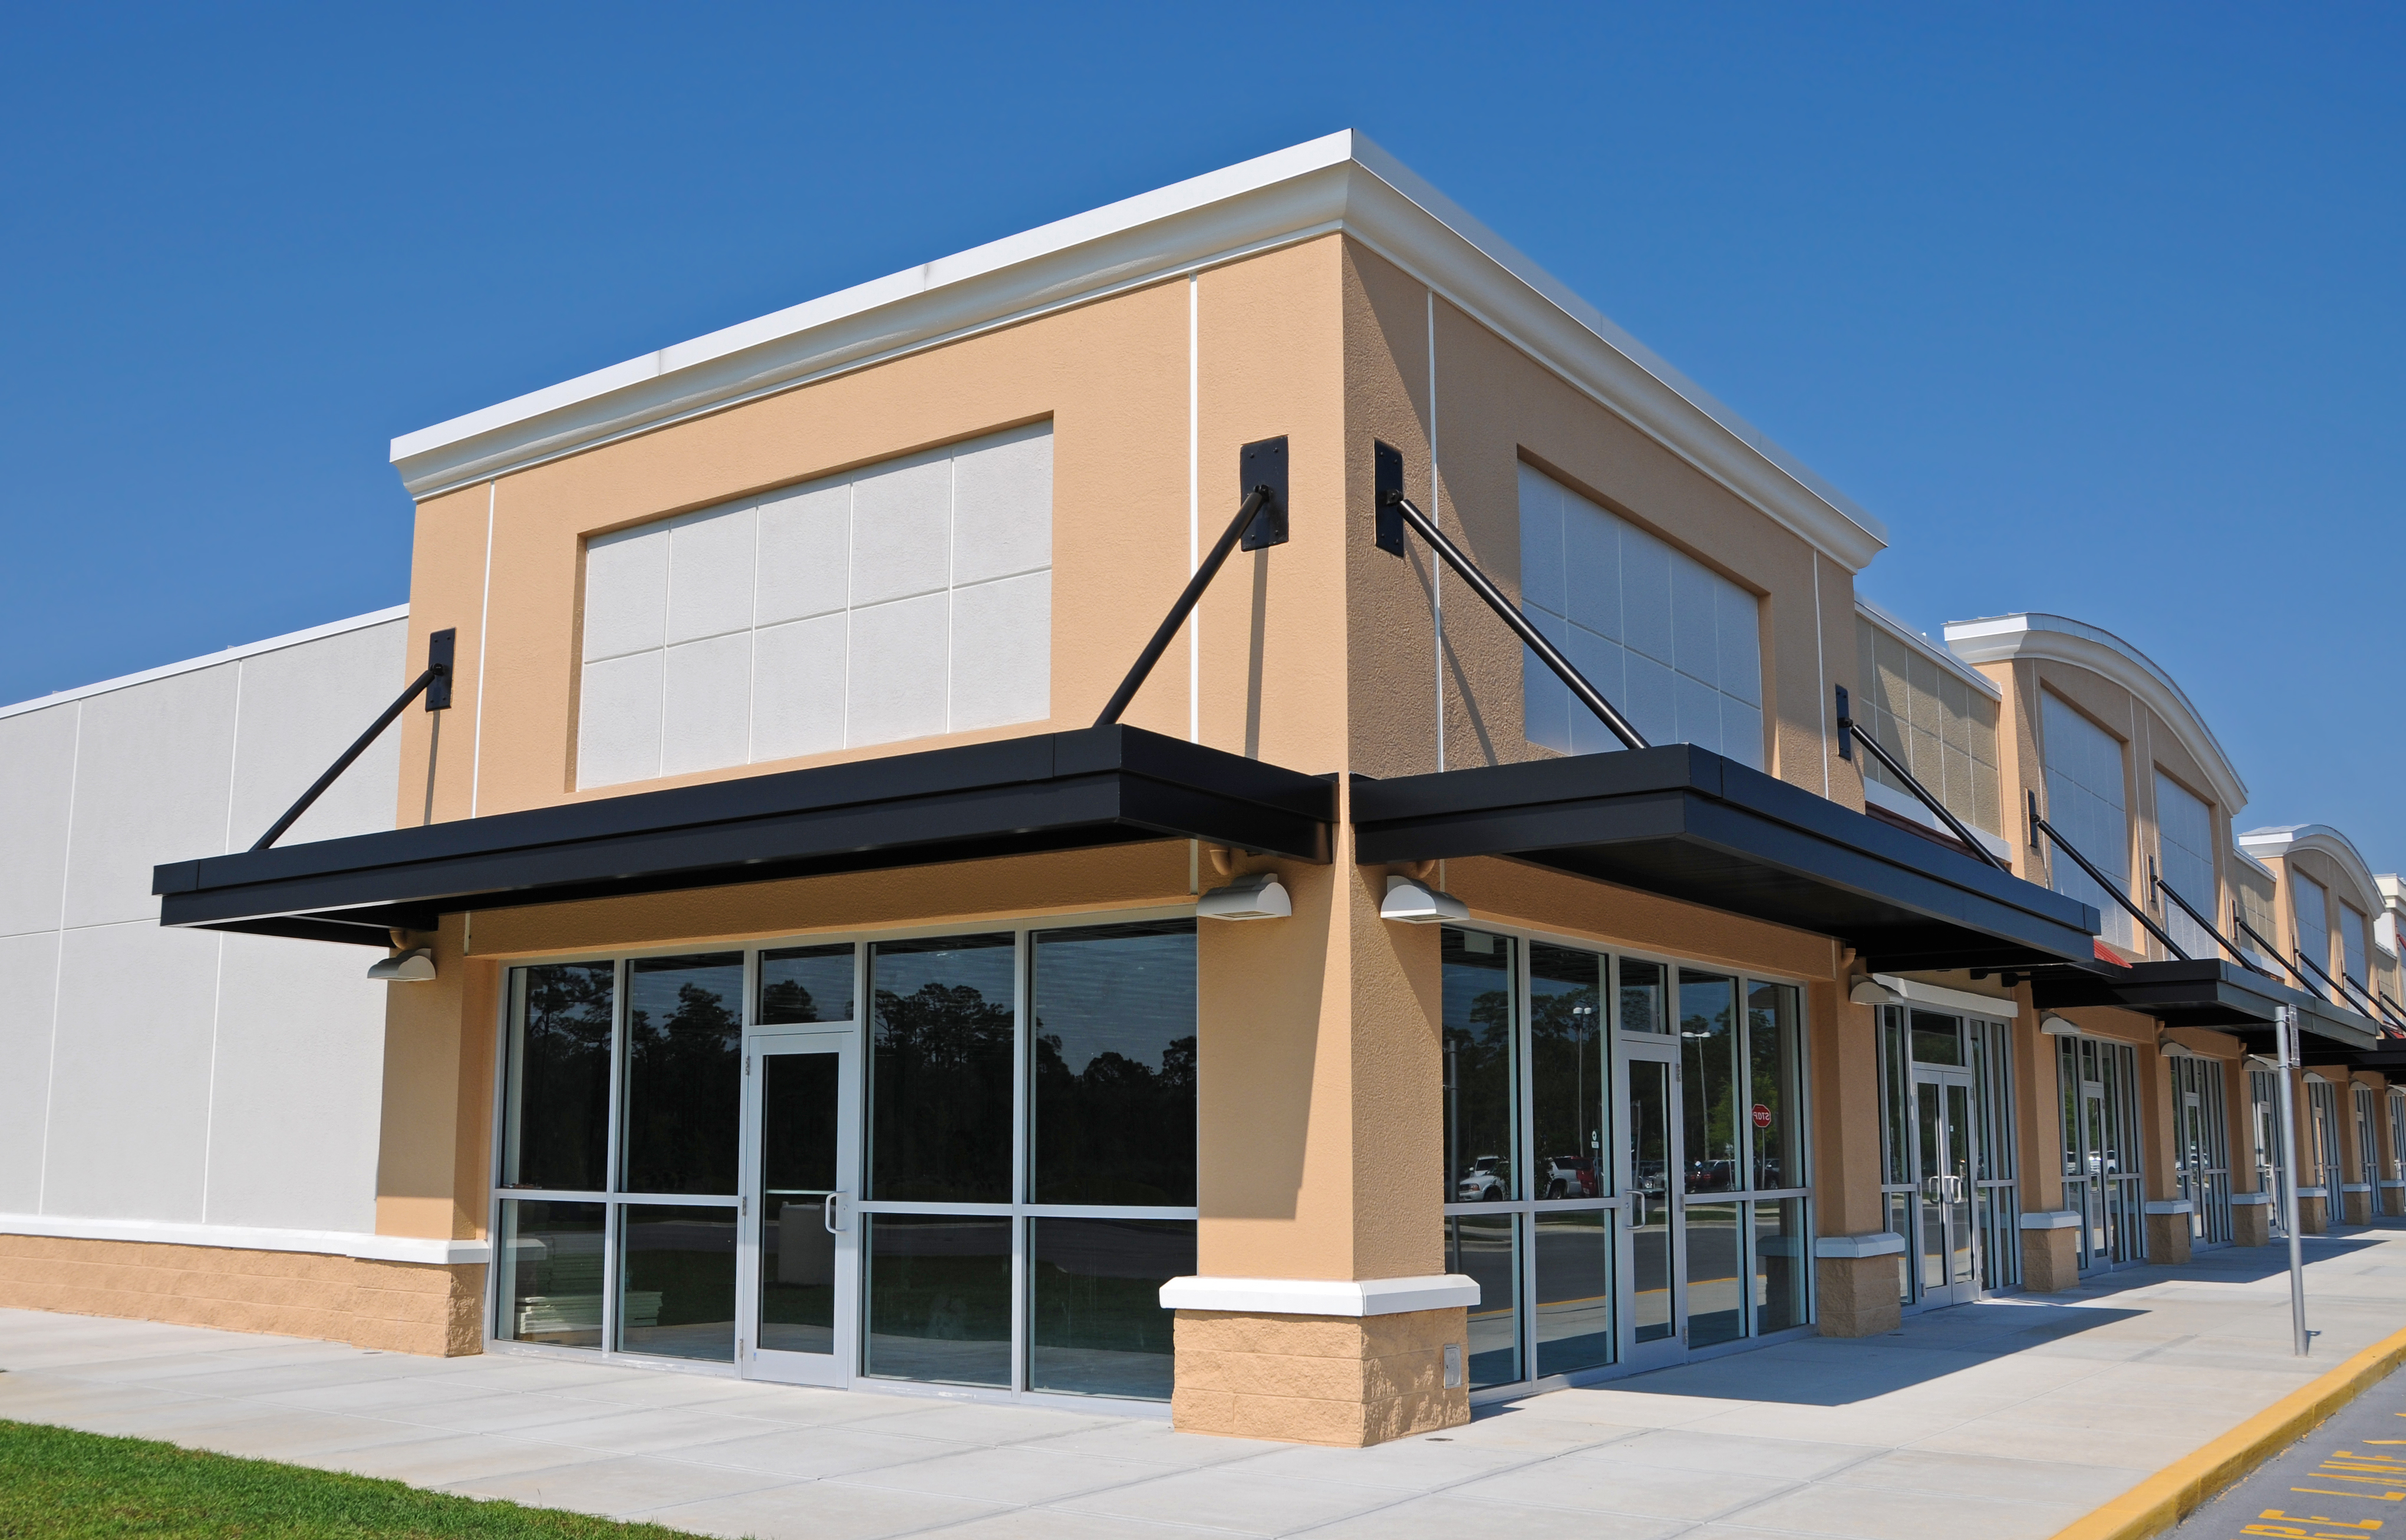
January is the best month to build out a commercial space, which means November is the month to plan it. Hackensack is the Bergen County seat, and its mix of medical offices near the hospital, law and professional offices around the courthouse, and new storefronts along the Main Street redevelopment keeps landlords and tenants turning over space all year. The businesses that open on time in spring are the ones that lock in design and permits over the winter.
Why winter is the right time for a fit-out
Interior commercial work is not slowed by weather, and many offices are quiet between the holidays and mid-January. Leases often renew or start on January 1, so a tenant who signs now can use the free-rent period for construction instead of paying rent on an empty unit. Subcontractor schedules are also more open in the first quarter than in late spring, when residential exterior work takes over.
What a commercial fit-out costs in North Jersey
Every space is different, but these are typical ranges for Bergen County office and retail work:
- Cosmetic refresh (paint, carpet or LVT, LED lighting, new ceiling tiles): about $25-$50 per square foot.
- Standard office build-out (new partition walls, doors, ceilings, electrical and data, HVAC rebalancing, a kitchenette): about $60-$120 per square foot.
- Medical or dental suite (plumbing at every exam room, upgraded HVAC, lead-lined or specialty walls, ADA restrooms): $150-$300+ per square foot.
A 2,000 square foot professional office in Hackensack commonly lands between $120,000 and $240,000 for a full build-out. Ask your landlord early about the tenant improvement allowance; it can cover a meaningful share of that number.
Permits, code and the landlord
Commercial alterations in Hackensack need construction permits under the New Jersey Uniform Construction Code, usually including building, electrical, plumbing and fire subcodes. Plans for most fit-outs must be signed and sealed by a New Jersey architect or engineer. Changing a use (for example, retail to medical) can trigger additional review, and any renovation must address barrier-free access: entrances, restrooms and door hardware. Most landlords also require their own approval, a certificate of insurance and work-hour rules. Budget three to six weeks for drawings and permit review before construction starts.
A realistic timeline
For a typical office suite, plan on two to four weeks for design, three to six weeks for permits, and six to twelve weeks of construction, followed by inspections and a certificate of occupancy. Long-lead items such as storefront glass, rooftop HVAC units and electrical gear can take eight weeks or more, so order them as soon as drawings are final. A sign-off date in late November or December puts a spring opening well within reach.
Tips that save money
Reuse existing walls, ceilings and restroom locations wherever the layout allows. Walk the space with a contractor before you sign the lease so you know what the HVAC and electrical service can handle. Schedule noisy work after hours if neighboring tenants are open, and get every change in writing.
Planning a fit-out or renovation in Hackensack? GeoBrix coordinates licensed & insured contractors for commercial build-outs and renovations across Hackensack and the rest of Bergen County. Request a free estimate here or call (908) 688-6000.